
618 S Cherry St Freeman, SD Heated Garage Space!


Price: $239,900
Property Description
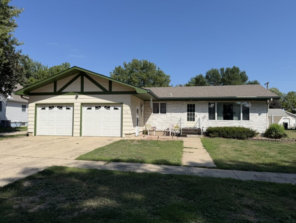
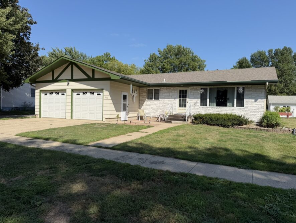
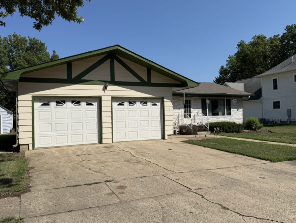
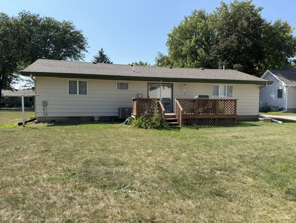
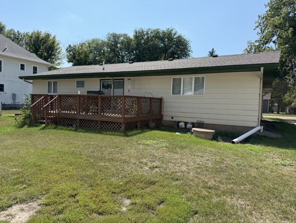
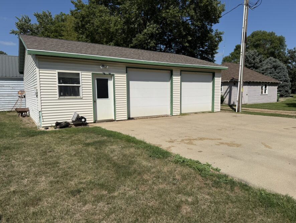
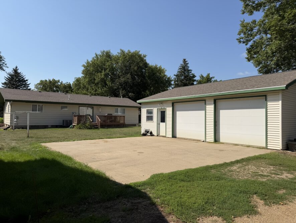
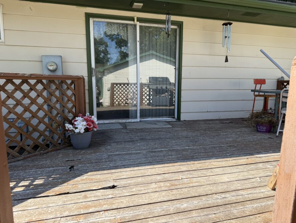
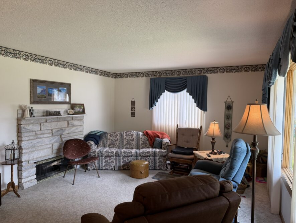
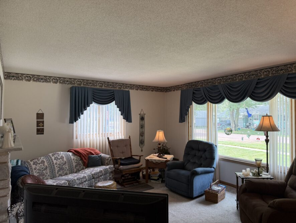
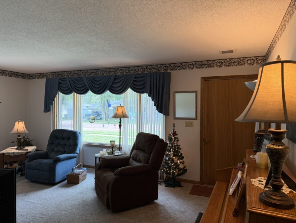
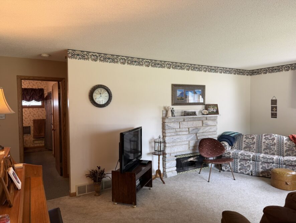
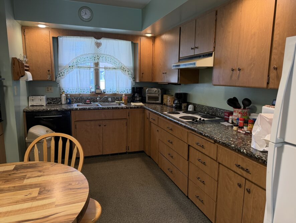
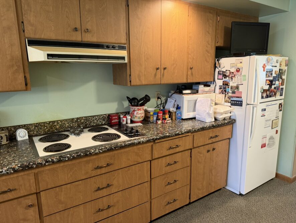
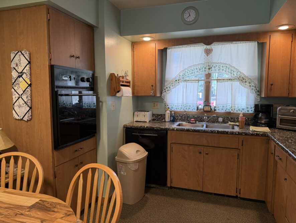
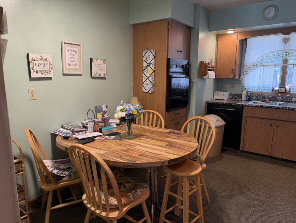
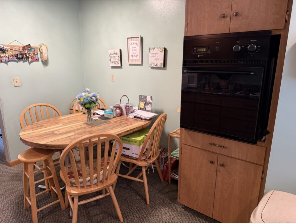
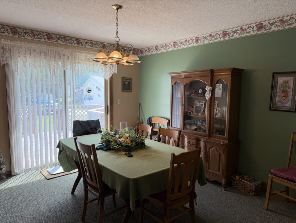
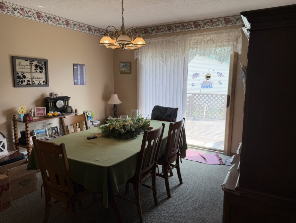
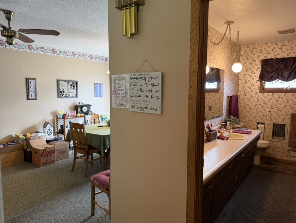
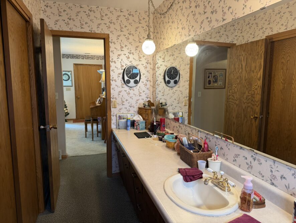
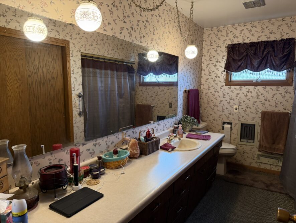
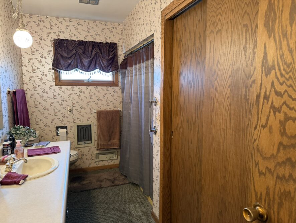
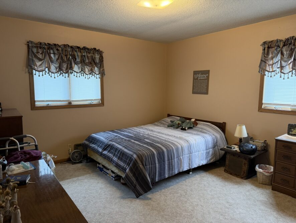
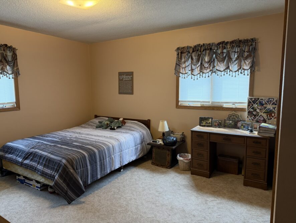
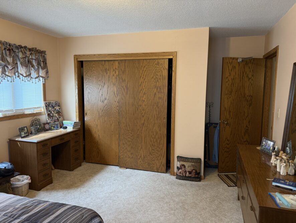
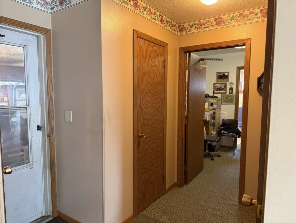
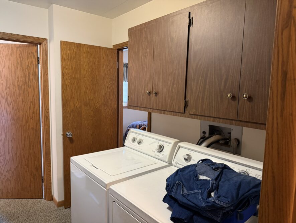
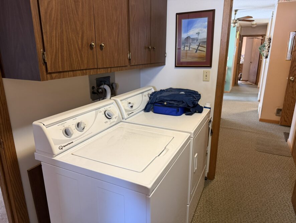
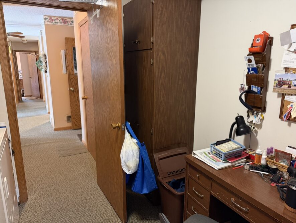
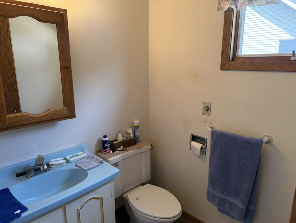
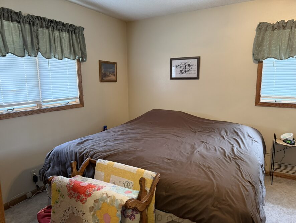
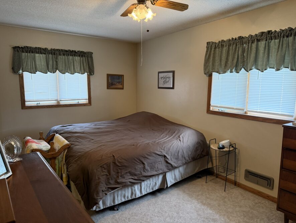
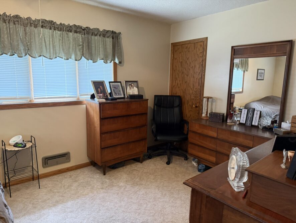
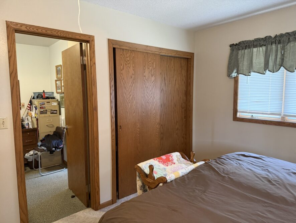
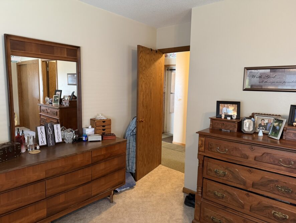
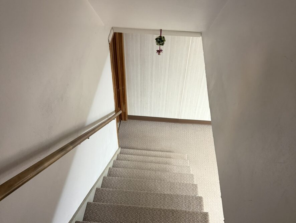
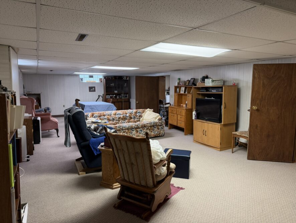
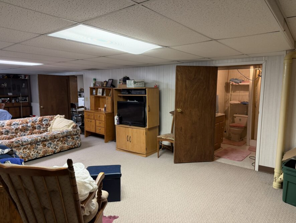
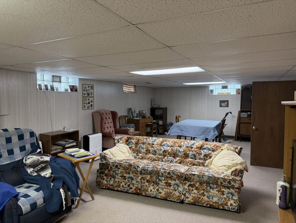
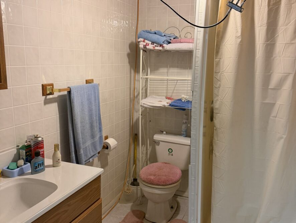
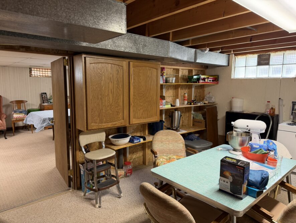
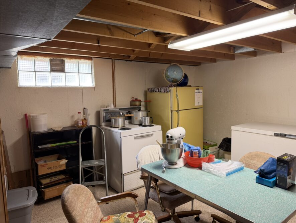
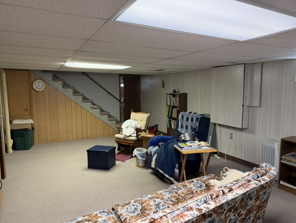
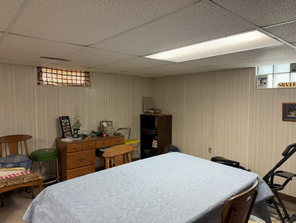
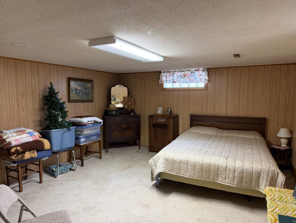
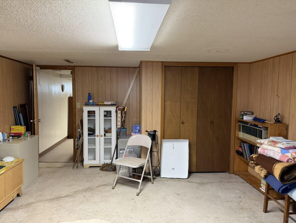
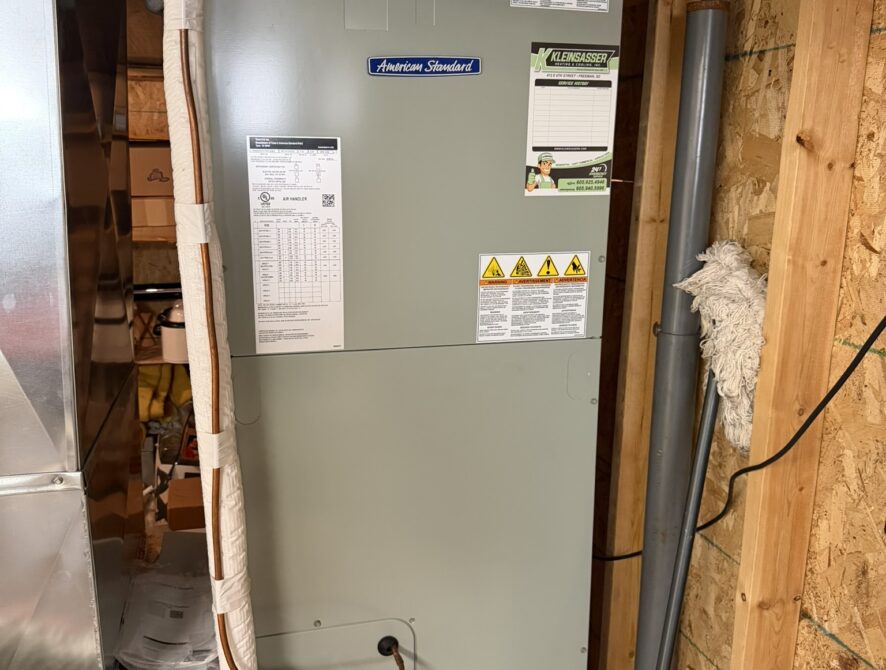
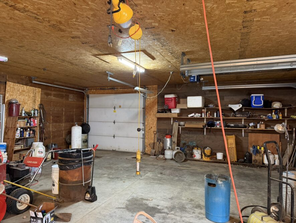
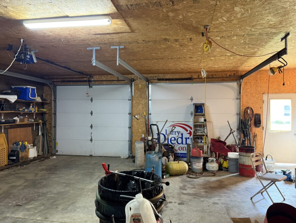
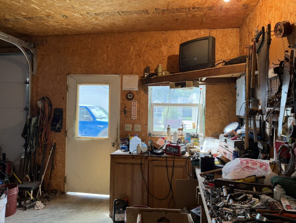
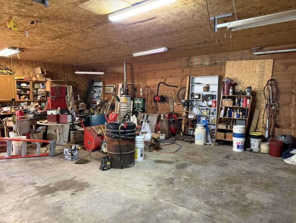
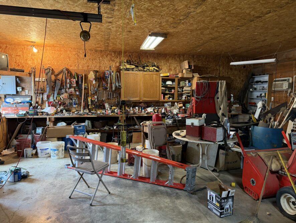
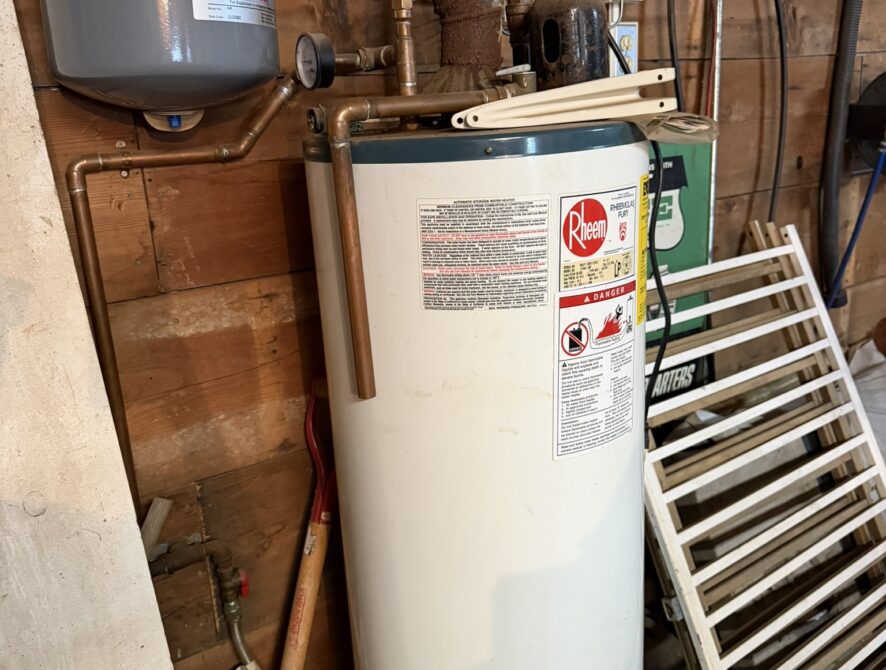
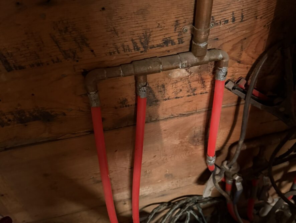
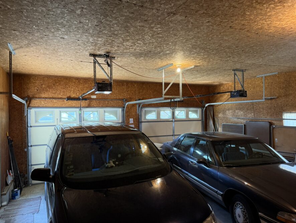
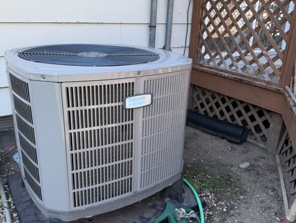
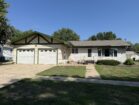
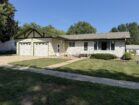
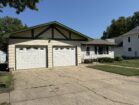
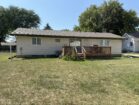
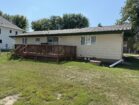
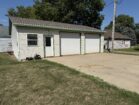
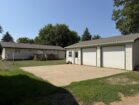
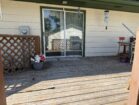
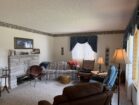
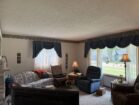
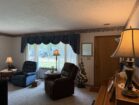
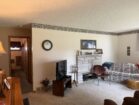
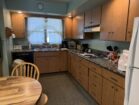
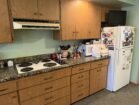
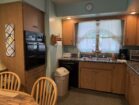
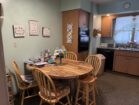
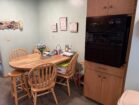
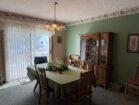
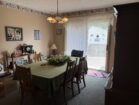
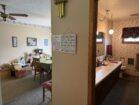
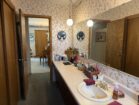
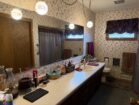
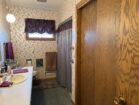
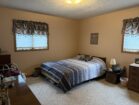
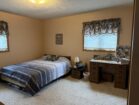
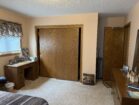
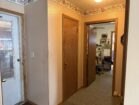
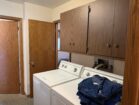
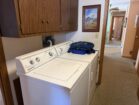
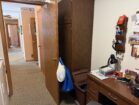
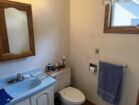
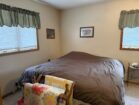
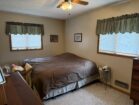
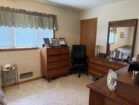
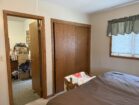
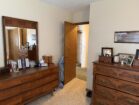
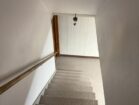
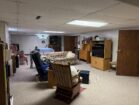

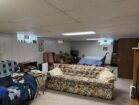
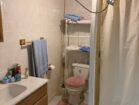
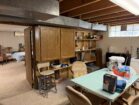
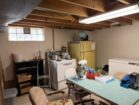
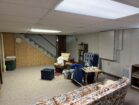
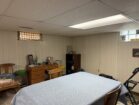
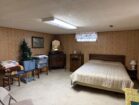
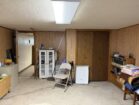
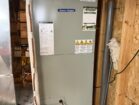
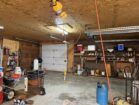
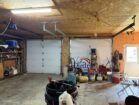
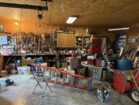
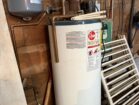
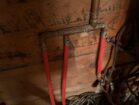
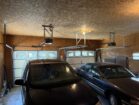
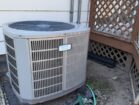
Garage Spaces! This 2 bed, 3 bath home comes with both attached and detached garages allowing a total of 4 parking spaces! The back detached garage measures 28 x 24. It is finished and has in floor heat making the space a great hobby shop capable of being used all year round. Comes with a wall A/C unit as well! The home is built in 1972 featuring 1380 sq. ft on the main level. Enter through the front door that opens up to the cozy living room with fireplace. In the middle part of the home is the kitchen with eat-in dining. Lots of cabinets, dishwasher, cook top stove, and wall oven. This home has a separate dining room with patio doors leading out to the back deck. Down the hall is a huge bedroom and full bathroom with tub/shower combo. Come in from the the attached 2 stall 24 x 24 garage to the main floor laundry area with pantry and 1/2 bath. This extra space can also be used as an office or other uses. The 1/2 bath is shared with the adjoining primary bedroom! Extra closets spaces in several areas of this home! Down the stairs to the basement is another living room, non conforming bedroom which would make a great 3rd bedroom if egress window is installed. Off of the living room is a 3/4 bath and storage room where the mechanicals are. The central electric furnace/heat pump and A/C units were installed in 2019. Trim has been recently painted on the home. Concrete driveway leading to both garages. Located in the middle of town close to everything!
Quick Summary
- Property ID:
- 13943
- Property status:
- For Sale
- Property type:
- In city limits, Residential
- Location:
- 618 S Cherry St, Freeman, SD 57029, USA
- Bedrooms:
- 2
- Bathrooms:
- 3
- Parking place:
- 4
- Property Features:
Map
Contact Agent
